Your cart is currently empty!
LOD vs LOA in Scan to BIM: What They Mean and What to Promise Your Client
Level of Development says what is modeled; Level of Accuracy says how close it is to the scan. Here is how to use both in a scan-to-BIM scope.
Point Cloud Slow in Revit? 10 Practical Ways to Speed It Up
Practical ways to keep Revit responsive with large laser scans: crop what you see, hide what you don’t need and keep the files light.
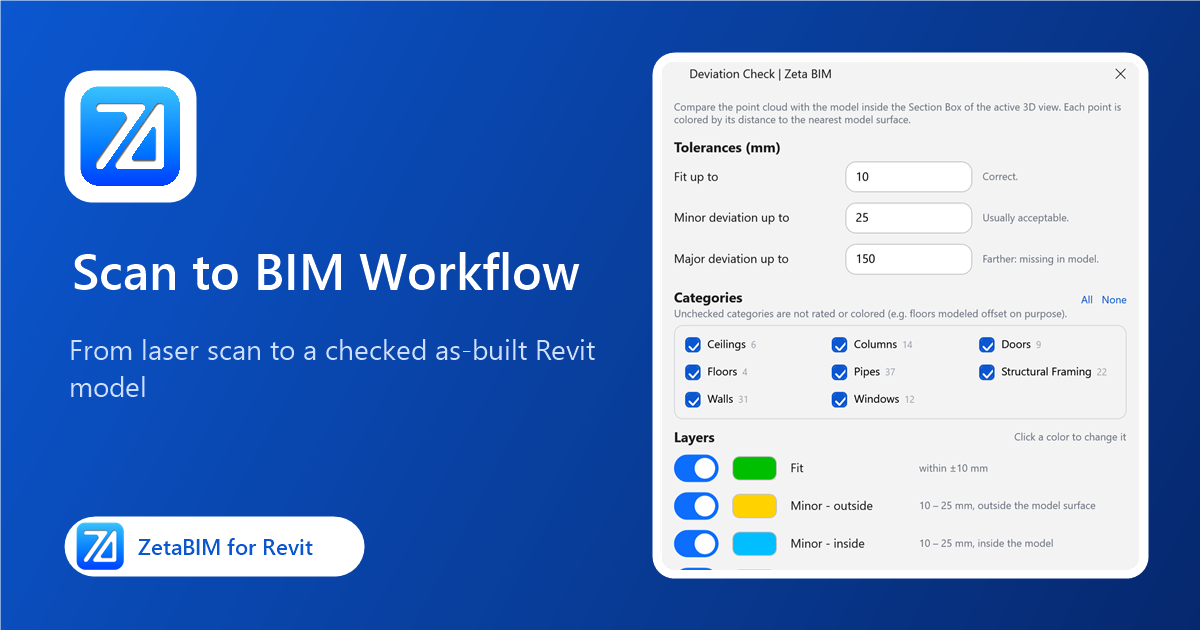
Scan to BIM Workflow in Revit: From Laser Scan to As-Built Model
The stages of a scan-to-BIM project in Revit, what each one needs, and where tools can save the most time.
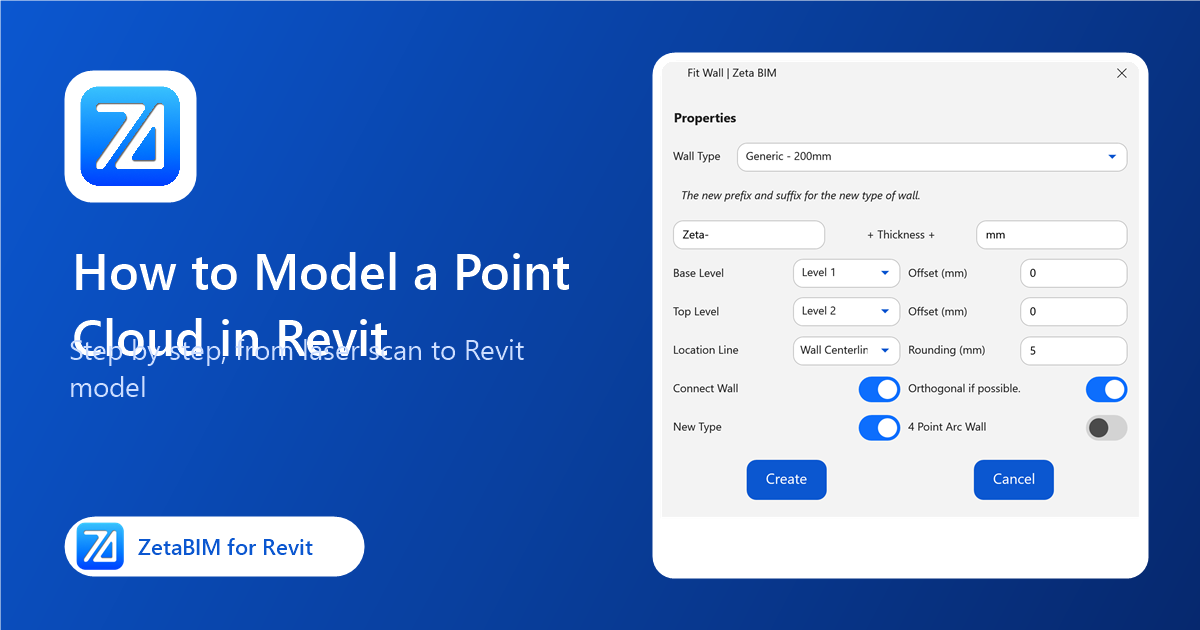
How to Model a Point Cloud in Revit: Step-by-Step Guide
A practical, step-by-step guide to turning a laser scan into a Revit model, with native Revit steps and the shortcuts ZetaBIM adds.
MEP Corner and MEP Tee: Connect Pipes, Ducts and Cable Trays in Revit
Pick two runs and get an elbow, or a main and a branch and get a tee. The runs are extended or trimmed to meet.
Face Section Box: Box Any Element and Look Straight at a Face in Revit
Pick a face: the 3D section box fits the element, aligned to that face, and the view turns to look straight at it.
Parallel Section: Section Along Walls, Beams and Pipes from Your Side
Pick a wall, beam or pipe and a section along it opens, looking at it from the side you were looking from.
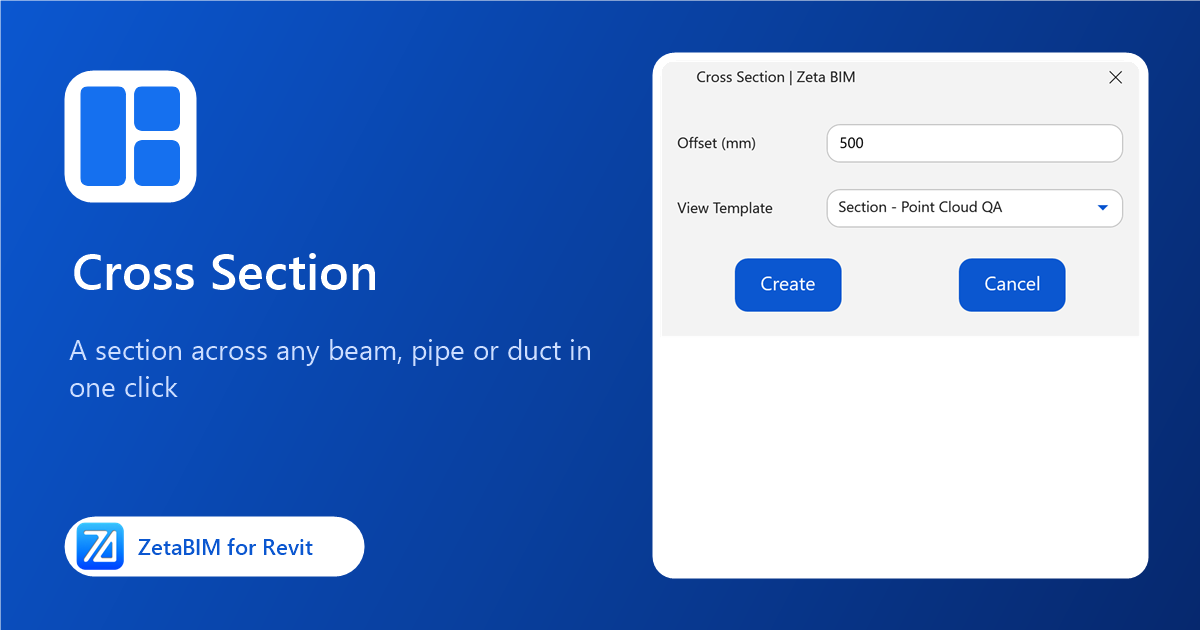
Cross Section: Cut a Section Across Beams, Pipes and Ducts in One Click
Pick a beam, pipe, duct or column and a section across it opens at that point, ready to check the model against the scan.
Fit MEP: Model Pipes, Ducts, Cable Trays and Conduits from a Point Cloud
Click a pipe, duct, cable tray or conduit in the scan and Fit MEP creates it with the fitted size and position.
Fit Structure: Model Beams and Columns from a Point Cloud in Revit
Click a beam or a column in the scan and Fit Structure creates it at the measured size, with a matching type.