Your cart is currently empty!
Roof By Points: Shape Revit Roofs to Point Cloud Levels
Shape a footprint roof so that it follows the levels measured on the scan, for falls, ponding and uneven flat roofs.
Placing Ref Point: Put Reference Points on a Point Cloud in Revit
Click the scan and a ZetaRefPoint is placed exactly on the point cloud, in any view, ready for Floor, Roof and Topo By Points.
Color Mode PCL: Change Point Cloud Colors in Revit in One Click
Switch every point cloud in the view to Elevation, Single Color, Intensity, RGB or Normals with one click.
Show/Hide PCL: Hide Point Clouds in Revit with One Click
Turn every point cloud in the current view off and on with one button, or a keyboard shortcut.
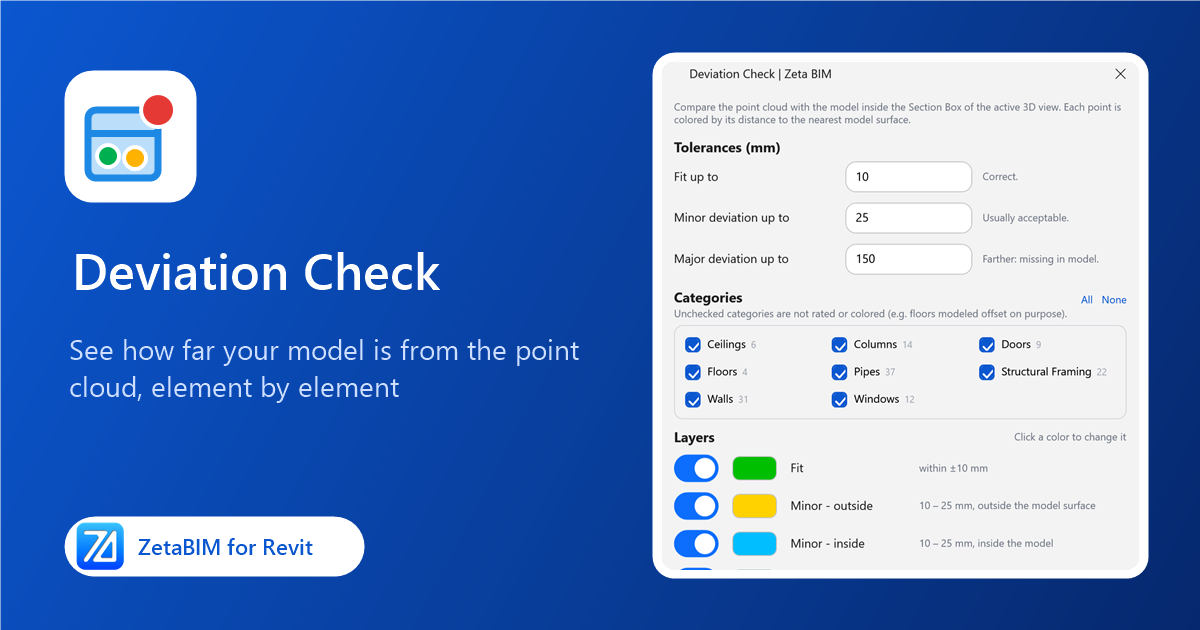
Deviation Check: Compare Your Revit Model with the Point Cloud
Color every scan point by how far it is from the model, see which elements are off and by how much, and check fixes live.
Floor By Points: Shape Revit Floors to Point Cloud Levels
Shape a floor so that it passes through ZetaRefPoints measured on the point cloud.
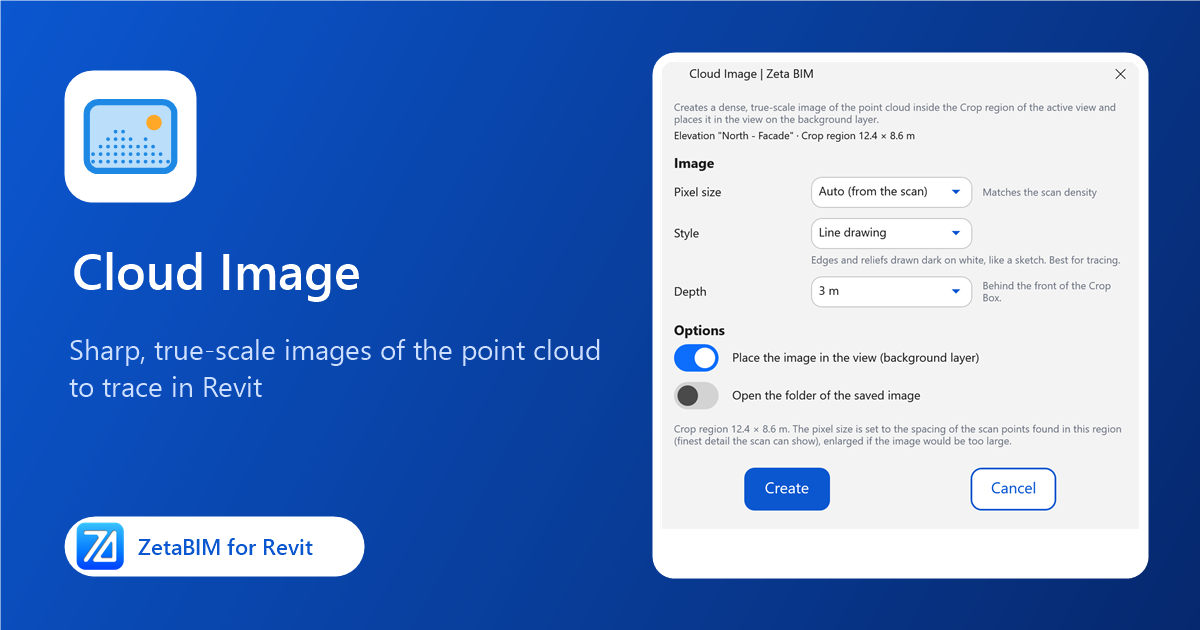
Cloud Image: Turn a Point Cloud View into a Sharp, True-Scale Image in Revit
Create a dense, true-scale image of the point cloud for a plan, elevation or section and place it in the view as a tracing background.
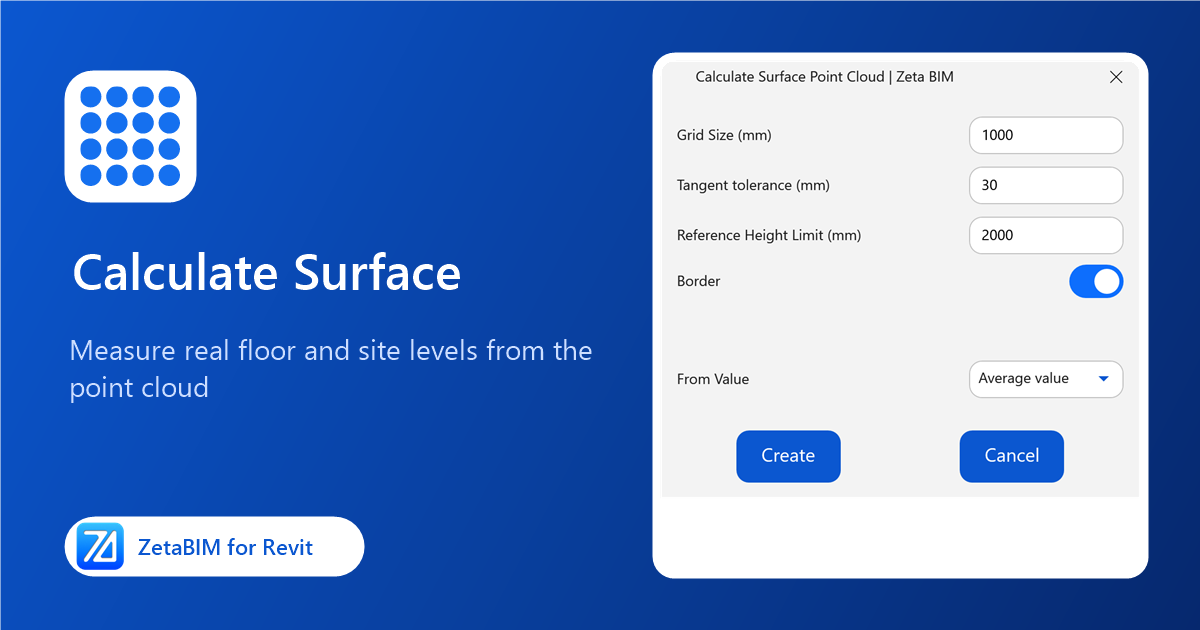
Calculate Surface: Measure Floor and Ground Levels from a Point Cloud in Revit
Measure the real surface height from the point cloud on a grid and place reference points you can use to shape floors, roofs and toposolids.
Fit Arch: Revit Point Cloud Plugin to Model Walls, Doors and Windows (Scan to BIM)
Model walls, doors and windows from a laser scan in a few clicks, sized from the point cloud, with a preview before each opening is created.
Fit Baluster: Auto-Place Balusters from Point Cloud Data in Revit
Click each baluster in the scan and Fit Baluster places it on your railing at the real spacing.