Your cart is currently empty!
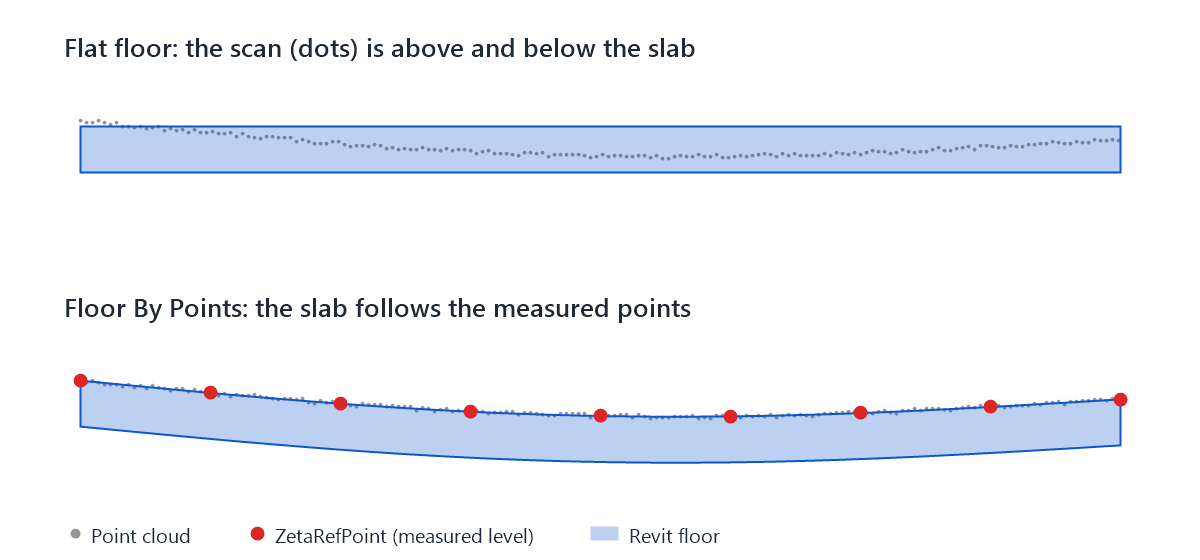
Real slabs are rarely flat. With Floor By Points you can shape a Revit floor from point cloud levels in one step. The top of the floor then follows the heights measured on the scan.
Why shape a Revit floor from point cloud levels
A flat floor is quick to model, but it hides what the scan shows. For example, old slabs sag in the middle, ramps fall towards drains and terraces slope for water. As a result, sections and quantities taken from a flat floor do not match the building.
In addition, shaping a floor by hand takes a long time. You would add each point with Modify Sub Elements and type its height. Floor By Points does this for all the points you select at once.
What you need
- ZetaRefPoints on the surface. You can place them with Calculate Surface, which measures the scan on a grid, or one by one with Placing Ref Point.
- A floor that covers the points in plan.
How to make a Revit floor from point cloud points
- First, click Floor By Points on the Zeta BIM tab, in the PointCloud Tools panel.
- Then pick the floor.
- Next, select the ZetaRefPoints. A window selection is fine, because only single-point adaptive components such as ZetaRefPoint can be selected.
- Click Finish on the options bar.
- Finally, check the result in a section. If you need to go back, one Undo restores the flat floor.
What happens to each point
- Revit adds a shape point at every selected ZetaRefPoint.
- Some points cannot be added, for instance a point outside the floor boundary or on top of an existing shape point. These points are skipped, while all the others are still added.
- If none of the points can be added, a message shows the reason from Revit. In that case the floor does not change.
- Revit warnings raised while reshaping are closed for you.
Tips
- Many points on one floor take longer to add. Therefore, use a coarser grid in Calculate Surface where the slab is flat.
- Roofs and sites work the same way. Use Roof By Points for footprint roofs and Topo By Points for toposolids.
FAQ
Does it work on any floor type?
It works on any floor that Revit lets you shape edit. The tool uses Revit’s own shape editing, so the floor type stays the same.
Can I edit the floor afterwards?
Yes. The shape points are normal Revit shape points. You can move or delete them with Modify Sub Elements.
Which Revit versions are supported?
Revit 2021 to 2027.
Related
Video
Get ZetaBIM
ZetaBIM is a Revit plugin for scan-to-BIM teams. See the complete guide to the Revit point cloud plugin workflow. Download ZetaBIM to try it, browse more ZetaBIM tutorials, or watch the videos on the ZetaBIM YouTube channel.
About The Author