Revit plugin for scan to BIM

Model Revit from point clouds in clicks, not days

ZetaBIM is a fast Revit point cloud plugin. Click a wall, beam or pipe in the laser scan and it appears at the measured size, with its type, in a single click. No section cuts, no tape measure, no guessing. Then check the whole model against the scan before you deliver.

Revit 2021–2027 · RCP/RCS scans from Autodesk ReCap · Metric and imperial
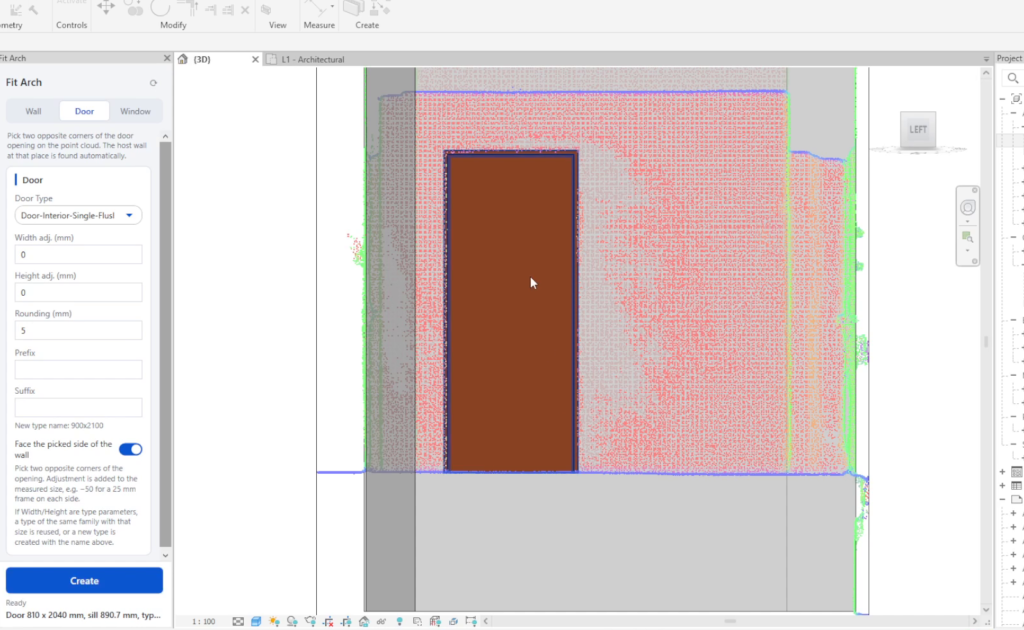
Fit Arch: one click per wall (video sped up 1.5×)

Built for speed: fewer clicks for every element

1 click

per wall, beam or pipe, with its size and type made for you

2 picks

per door or window, sized from the scan and placed in its wall

1 step

to shape a whole uneven floor, roof or site to the measured levels

0 cuts

section cuts to measure by hand: the scan is measured for you

How it works

From laser scan to a checked Revit model

1. Model

Click elements in the point cloud. Walls, doors, windows, beams, columns, pipes and ducts are created at the measured size.

2. Check

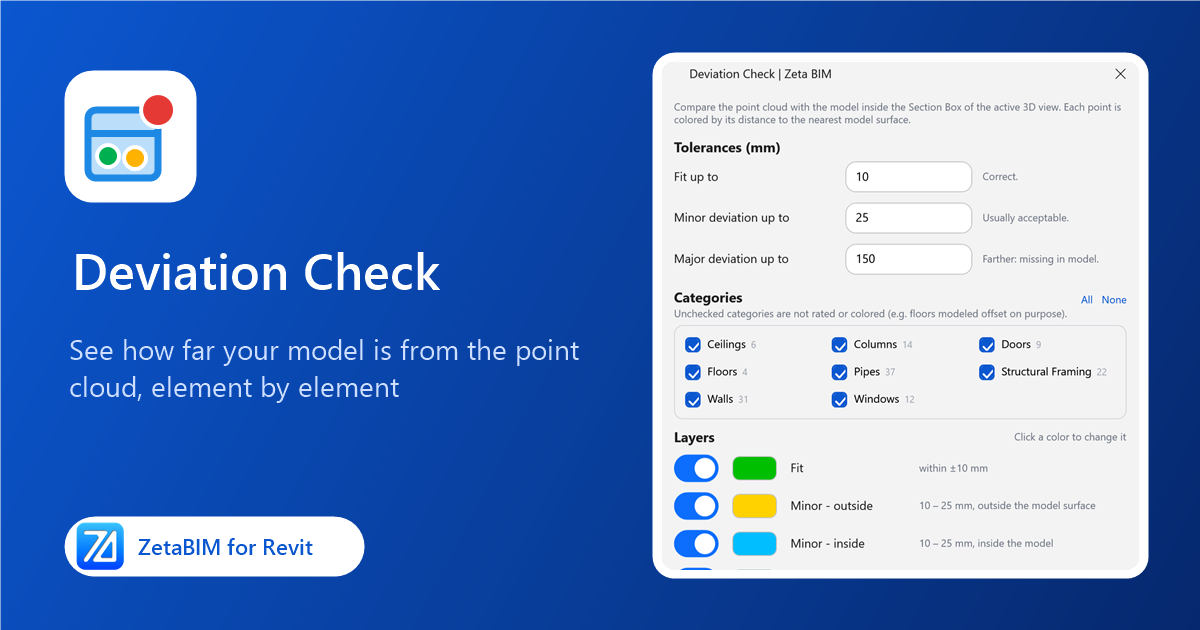
Color every scan point by its distance to the model and see which elements are off, before your client does.

3. Deliver

Consistent type names, clean joins and no leftover helper data: a model ready to hand over.

Tools

Everything you model from a scan, in one Revit plugin

Fit Arch: walls, doors and windows from a point cloud

Walls, doors and windows

Fit Arch measures wall thickness and opening sizes, with a preview over the scan before each opening.

Fit Structure: beams and columns from a point cloud

Beams and columns

Fit Structure creates concrete and steel members at the measured section and makes the type.

Fit MEP: pipes, ducts and cable trays from a point cloud

Pipes, ducts and trays

Fit MEP fits sizes from the scan and snaps them to the standard sizes of your types.

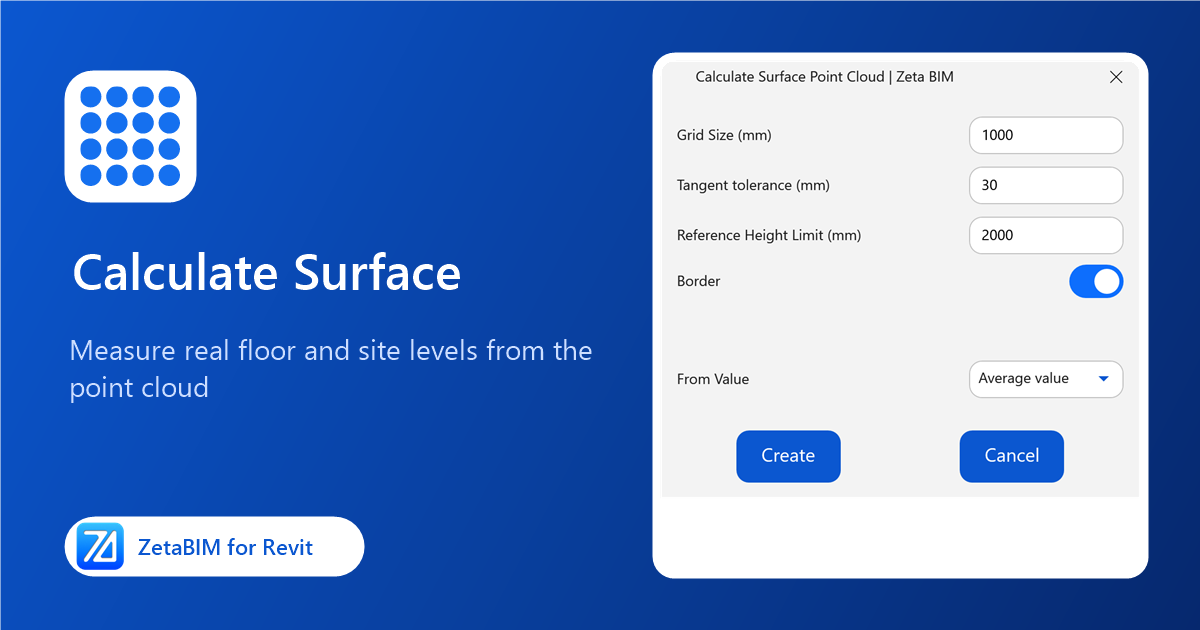
Calculate Surface: floors and terrain from a point cloud

Floors, roofs and terrain

Measure the real levels on a grid, then shape uneven slabs, roofs and toposolids in one step.

Deviation Check: compare the Revit model with the point cloud

Deviation check

See how far the model is from the scan, element by element, and export a QA report.

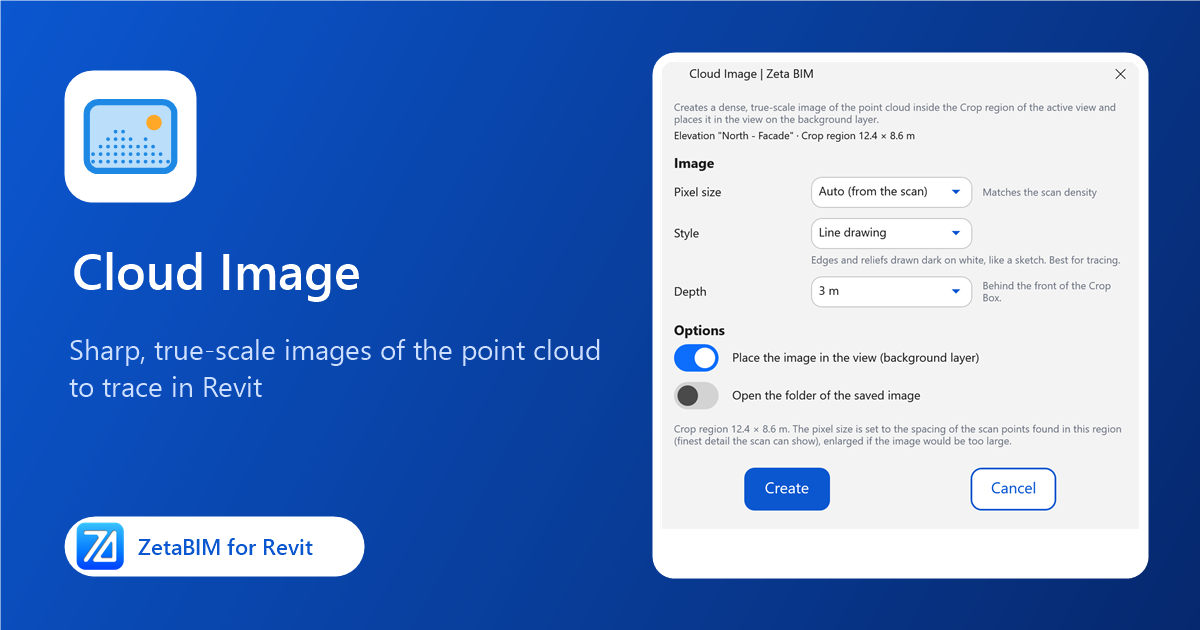
Cloud Image: sharp point cloud images to trace in Revit

Cloud images to trace

Turn any plan, elevation or section of the scan into a sharp, true-scale background.

See it on a real scan

Knowledge center

Scan to BIM guides

Ready to model your next scan faster?

Install ZetaBIM, open a project with a point cloud and click your first wall.