Your cart is currently empty!
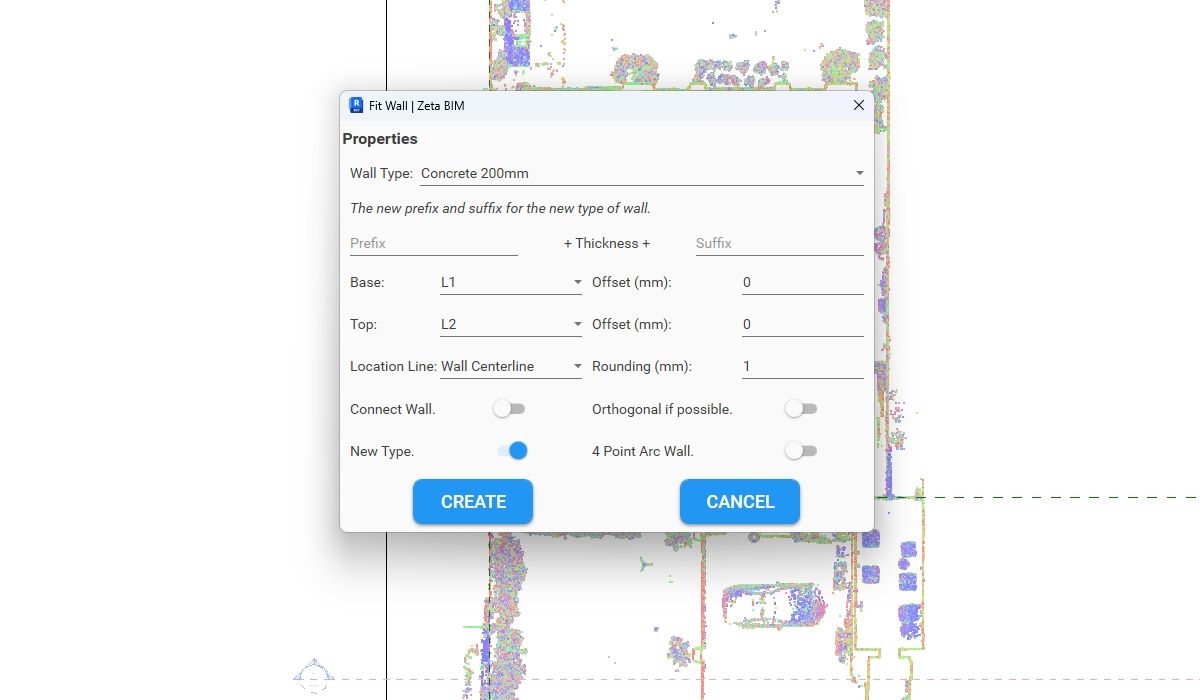
Fit Wall Tool: Draw Revit Walls from Point Cloud Picks
Draw walls in a plan view from three picks on the scan: the wall gets the measured thickness and a matching type.

Revit Point Cloud to Topography: Topo By Points Guide
Measure the ground from the scan and turn it into a toposolid (Revit 2024+) or a topography surface (Revit 2021–2023).

Optimizing Computed Points: Refine Calculate Surface Results in Revit
Practical steps to check and refine the points from Calculate Surface before you shape a floor, roof or toposolid.