Your cart is currently empty!

Fit Arch: Revit Point Cloud Plugin to Model Walls, Doors and Windows (Scan to BIM)
Model walls, doors and windows from a laser scan in a few clicks, sized from the point cloud, with a preview before each opening is created.
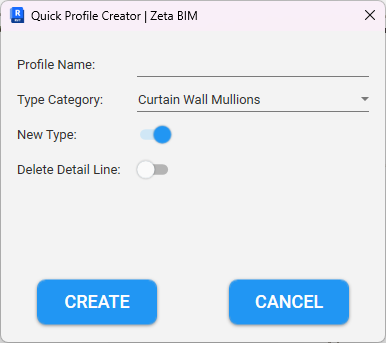
Quick Profile Creator: Create Revit Profiles from Detail Lines
Turn detail lines into a profile family and, if you like, a ready-to-use mullion, sweep or edge type, without leaving the project.
Fit Baluster: Auto-Place Balusters from Point Cloud Data in Revit
Click each baluster in the scan and Fit Baluster places it on your railing at the real spacing.
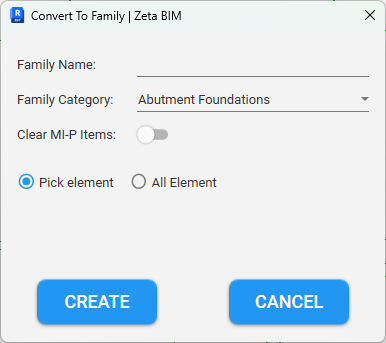
Convert To Family: Turn Model In-Place Elements into Revit Families
Turn Model In-Place elements into loadable families, one by one or all at once, and keep the project lighter and cleaner.
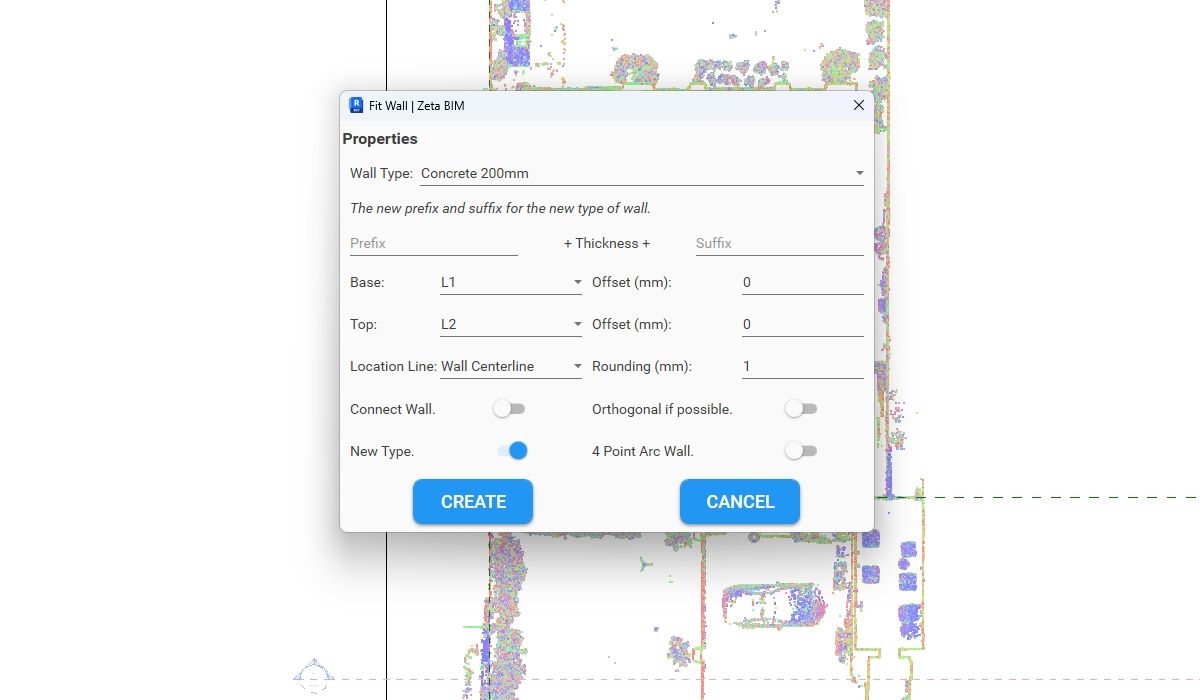
Fit Wall Tool: Draw Revit Walls from Point Cloud Picks
Draw walls in a plan view from three picks on the scan: the wall gets the measured thickness and a matching type.

Revit Point Cloud to Topography: Topo By Points Guide
Measure the ground from the scan and turn it into a toposolid (Revit 2024+) or a topography surface (Revit 2021–2023).
Material Face: Copy Surface Material Names in Revit with One Click
Pick a face and its material name is copied to the clipboard, ready to paste into a search, a schedule filter or Filter Material.
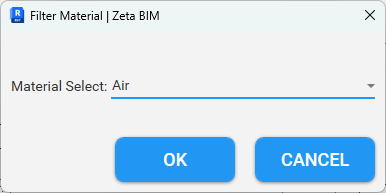
Filter Material: Select Revit Elements by Material
Select a group of elements, choose a material, and only the elements that use it stay selected. Includes to find unassigned materials.

Optimizing Computed Points: Refine Calculate Surface Results in Revit
Practical steps to check and refine the points from Calculate Surface before you shape a floor, roof or toposolid.

Show/Hide CAD in Revit with One Click
Turn all imported and linked CAD in the current view on or off with one button, or a keyboard shortcut.