Your cart is currently empty!

Trees, bollards, lights and furniture often end up floating above or buried in a sloped floor or terrain. Snap Family lets you snap families to floor, roof, ceiling or terrain surfaces in one go.
Why snap families to floor and terrain surfaces
- Sloped and shaped surfaces. Each family is moved to the surface right below or above it, even on uneven floors and terrain.
- Many at once. Select dozens of families in one window selection.
- Offset. Keep a set gap, for example a light 50 mm below a ceiling or a kerb stone sunk into the ground.
Steps
- Open a 3D view.
- Click Snap Tools › Snap Family (Zeta BIM tab › Manager).
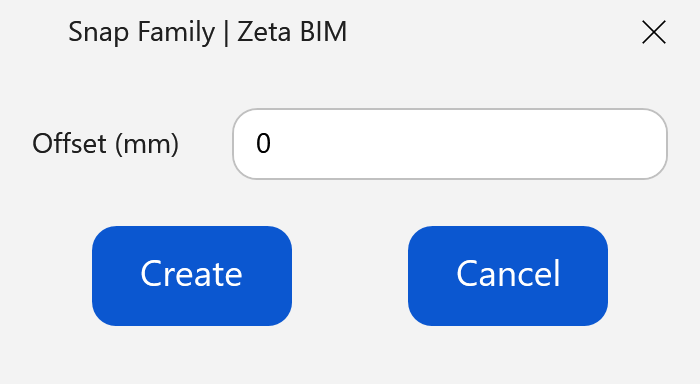
- Enter the Offset (0 = exactly on the surface) and click Create.
- Select the families to move and click Finish.
- Pick the reference surface: a floor, ceiling, roof or toposolid (topography surface in Revit 2021–2023).
- Each family moves vertically onto the surface.
Good to know
- Families move only up or down; their position in plan does not change.
- A family is moved to the closest point of the surface. Families outside the surface in plan may not move as expected, so select only those that sit over it.
- The offset is remembered for next time.
FAQ
Which families can be snapped?
Point-based families such as furniture, planting, site components and lighting fixtures.
Can I snap families to a shaped floor from Floor By Points?
Yes. Shape the floor first with Floor By Points, then snap the families onto it.
Related
Video
Get ZetaBIM
ZetaBIM is a Revit plugin for scan-to-BIM teams. See the complete guide to the Revit point cloud plugin workflow. Download ZetaBIM to try it, browse more ZetaBIM tutorials, or watch the videos on the ZetaBIM YouTube channel.
About The Author